


Protecting the Vision: How Early Coordination Helped Bring Brampton’s First Mass Timber Seniors’ Residence to Life
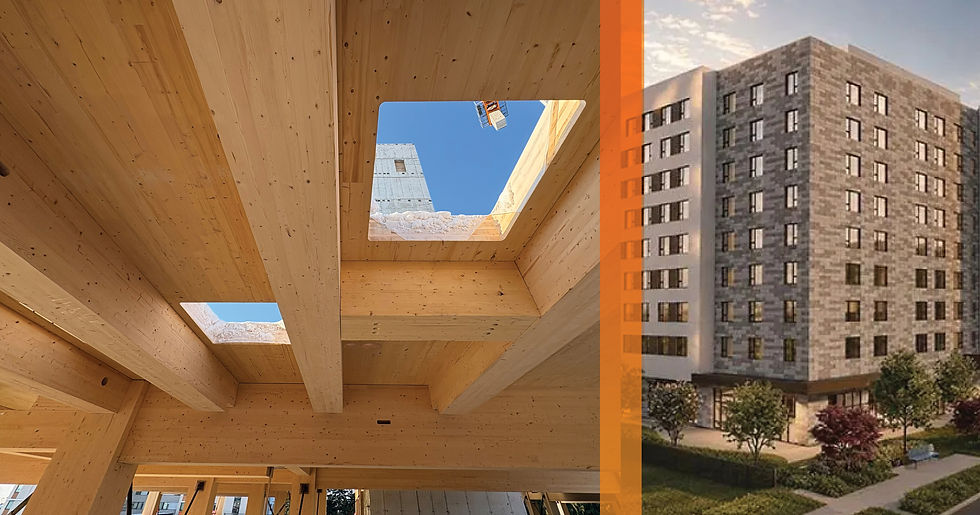
Peel Region is developing Basswood Senior Residences to expand affordable rental housing options for seniors, while supporting the broader vision for the Seniors Health and Wellness Village in Brampton. The nine-storey development will provide 198 new homes on the Peel Manor site while helping create a more connected community where residents can access housing, care, programs, and support services.
The project recently reached a significant milestone with the completion of its mass timber structure, bringing Brampton's first mass timber residential building one step closer to opening. As construction progresses, the development continues to demonstrate how innovative construction methods can support the delivery of sustainable, community-focused housing.
Mass timber supports the project’s sustainability and architectural goals, while its potential to accelerate construction could help address the urgent need for affordable rental housing for seniors. During concept design, the team evaluated multiple options, refining the selected approach around constructability, embodied carbon performance, and cost efficiency.
Entuitive is providing structural engineering, building envelope, and building code consulting services, working alongside Kasian Architecture, LCG Residential Builders Ltd., and mass timber supplier Nordic Structures. Our structural scope spans the concrete foundations, columns, cores, and level-two slab, as well as the cross-laminated timber floor panels, glulam beams, and glulam columns above.
EN: Thanks for speaking with us, Daniel. What did Peel Region need to get right with mass timber, and how did early coordination help protect the design?
One of the biggest challenges was coordinating the mechanical, electrical, and technology services with the mass timber structure.
Since the structural components are fabricated off-site, openings for services needed to be identified before fabrication. We worked with the consultants and trades to confirm their locations and ensure they would not compromise structural performance.
Many of the mass timber elements were intended to remain exposed, so the detailing also needed to balance appearance with fire-performance requirements. We worked closely with Nordic Structures throughout fabrication and construction. Being responsive and working through issues together helped keep the project moving forward.
EN: What needed to be planned differently to deliver a building where the timber would remain visible?
Mass timber requires a different level of planning and coordination than a more conventional structure.
Since much of the building is prefabricated, you need to think carefully about connections, service routes, and detailing much earlier in the process. A lot of decisions need to be made before fabrication begins.
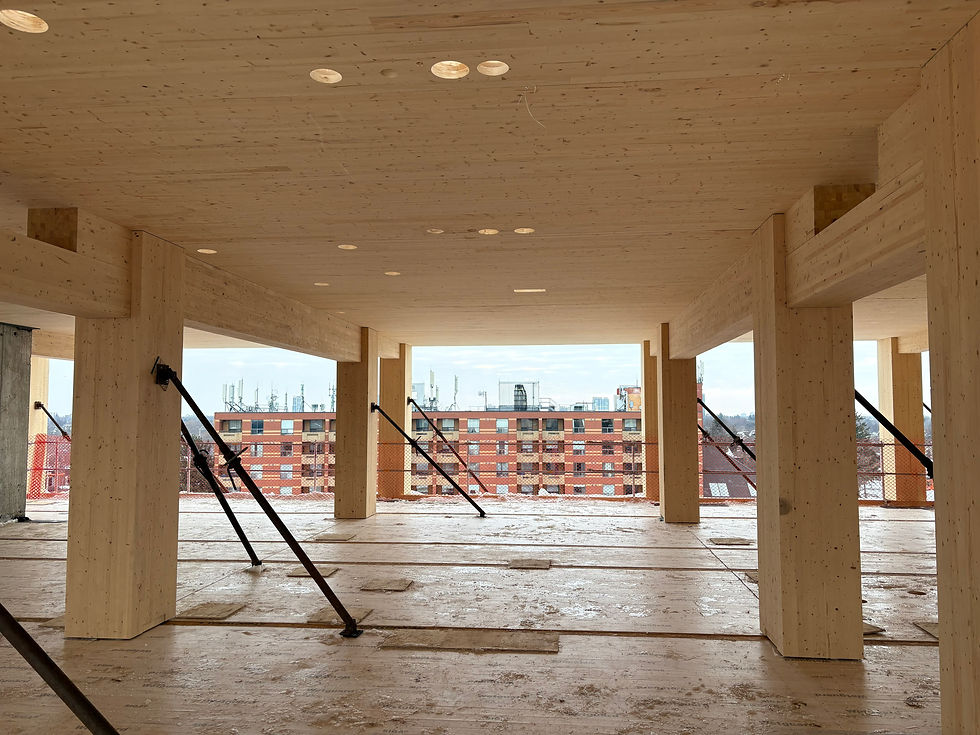
It's also interesting because the structure becomes part of the finished architecture. The timber remains visible in many areas, so you're thinking about structural performance, fire requirements, and appearance at the same time.
EN: How did bringing structural, envelope, and code expertise together help preserve Peel Region's vision for exposed timber?
Having structural engineering, building envelope, and building code expertise within Entuitive allowed us to coordinate a lot of those considerations internally.
For example, achieving the desired amount of exposed timber required close collaboration between our structural and code teams to balance fire-performance requirements with the design intent.
That integrated approach helped identify important interfaces early and supported decision-making throughout the project.
EN: What lessons from this project could inform future mass timber projects?
It has reinforced the importance of early planning and coordination. With a more conventional structure, some issues can be addressed later in the process.
With mass timber, many of those decisions need to be resolved before fabrication begins, so there's a greater emphasis on coordination upfront.
It's also been a great opportunity to build our experience with mass timber and apply those lessons to future projects.
EN: What has been most rewarding about seeing these residences take shape?
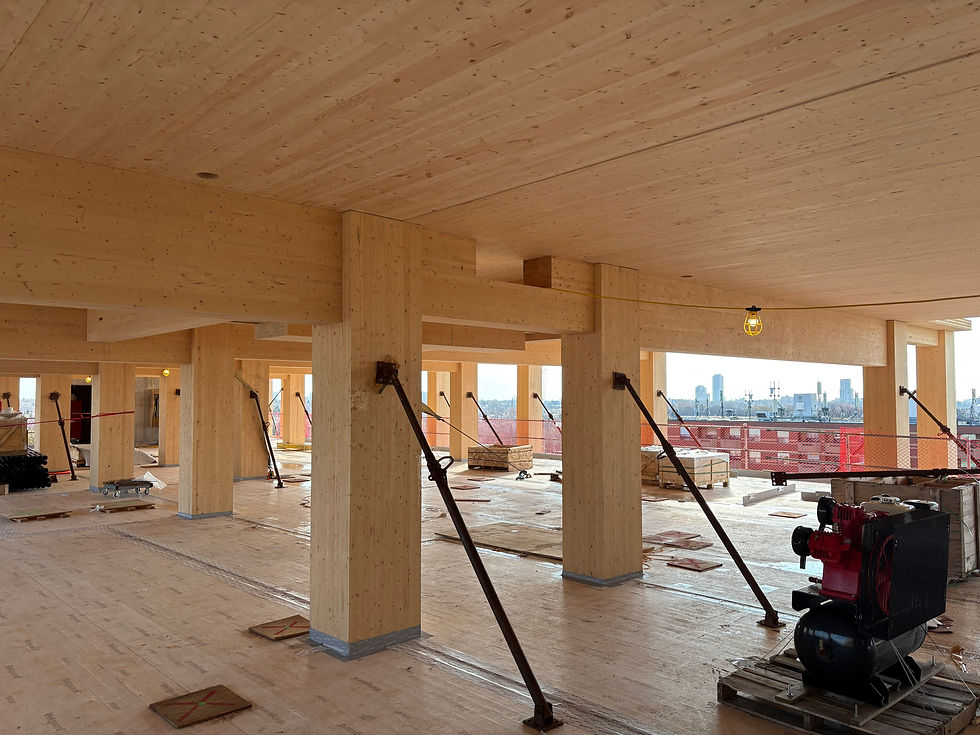
Seeing the mass timber structure being installed was probably the highlight for me. Once the timber structure started going in, the building came together very quickly. Every site visit felt different because there was so much visible progress. It's rewarding to see all of that planning and coordination come together on site, but it's also meaningful to be part of a project that will provide affordable housing for seniors in the community.
EN: With the timber structure complete, what comes next on the path to welcoming residents?
The mass timber structure is now complete, which is a major milestone for the project. Construction is currently focused on the building enclosure, interior work, and the mechanical and electrical fit-out. For our team, the focus has shifted to supporting construction and responding to project needs as the remaining systems are installed. It's exciting to see the building at this stage and to know it's one step closer to delivering 198 affordable homes for seniors in Brampton.