


TORONTO, ON
140 Merton Street
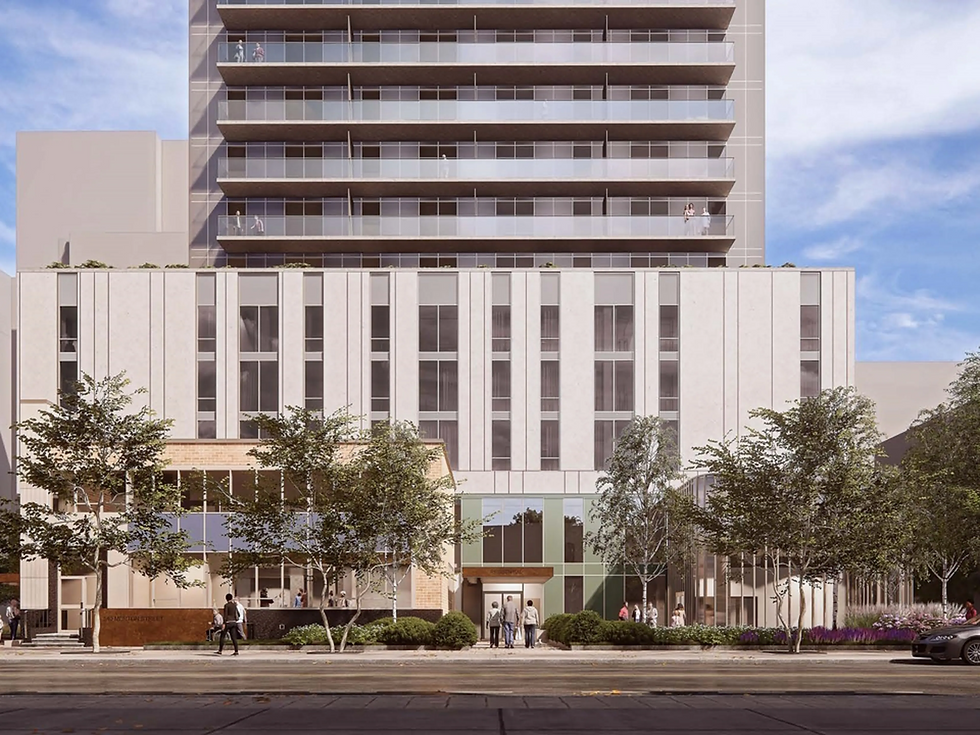
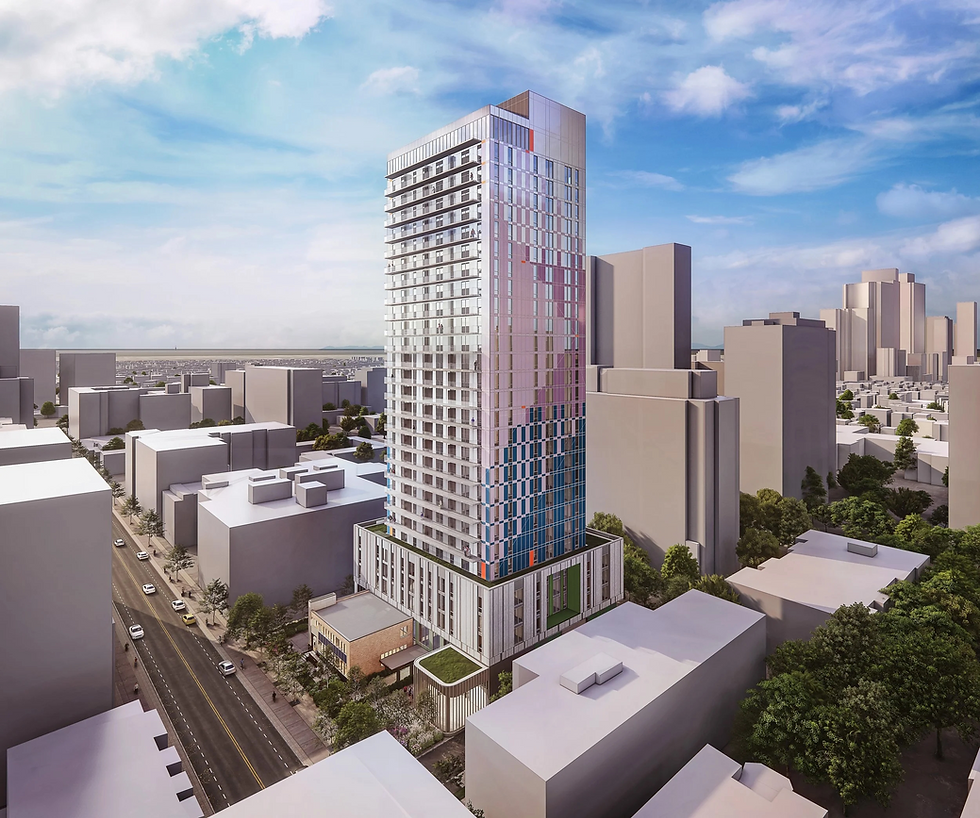
140 Merton Street "Peyakotenaw" is the first Housing Now City-owned property to be leased and operated exclusively by an Indigenous organization and not-for-profit entity.
It will be 29 stories tall and include 294 rental homes for Indigenous Elders and non-Indigenous seniors.
Approximately 33% of the residential units will be affordable.
PROJECT HIGHLIGHTS
CLIENT
City of Toronto; Missanabie Cree First Nation
ARCHITECT
Montgomery Sisam Architects
OUR ROLE(S)
Building Code Consultant
SIZE
21,391 m² GFA
BUDGET
-
MARKET (OFFICE)
TORONTO
Challenge One
Changing code regulations.
Solution One
The building was first designed to OBC 2012 and included alternative solutions accordingly, however, the project schedule meant that permitting occurred under OBC 2024, Entuitive worked with the design team to understand the design implications of this new code and which ones potentially impacted cost.
Challenge Two
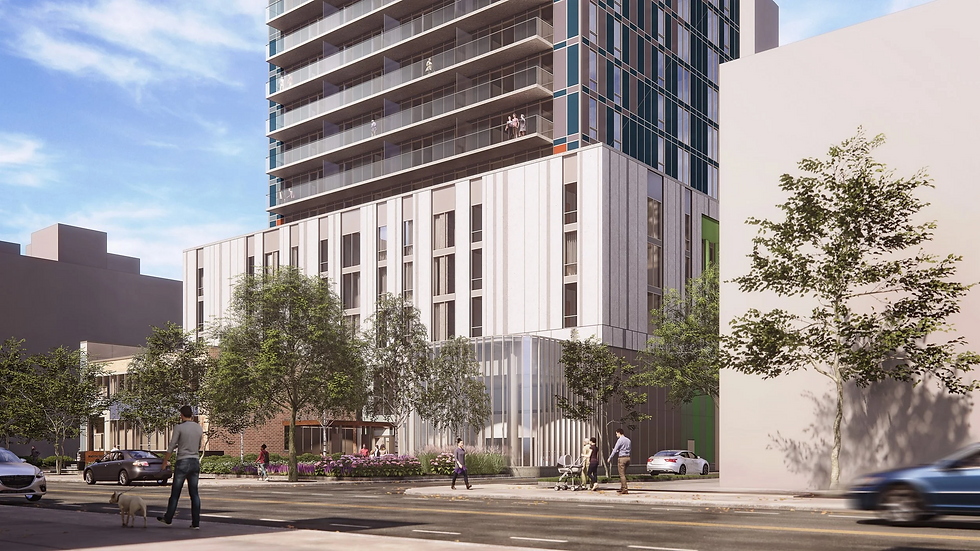
Existing building setbacks. The base of the tower incorporates an existing building, which sets the principal entrance more than the 15m from street required by code.
Solution Two
An alternative solution was developed that addresses total firefighter response, including thoughtful placement of the CACF room and adjacent spaces. This holistic approach demonstrated the performance requirements of the code were met despite not satisfying the single prescriptive requirement for the location of the principal entrance.
