


WATERLOO, ON
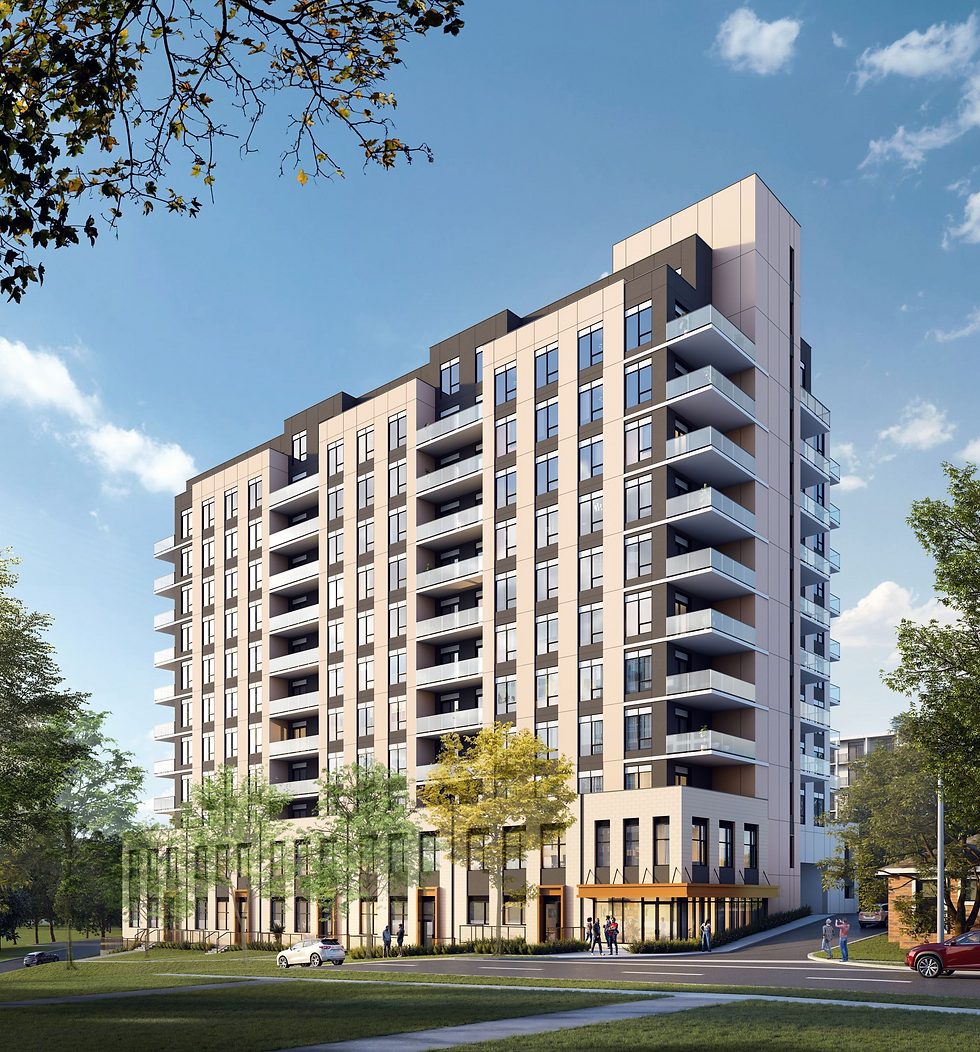
6-14 Dietz Avenue
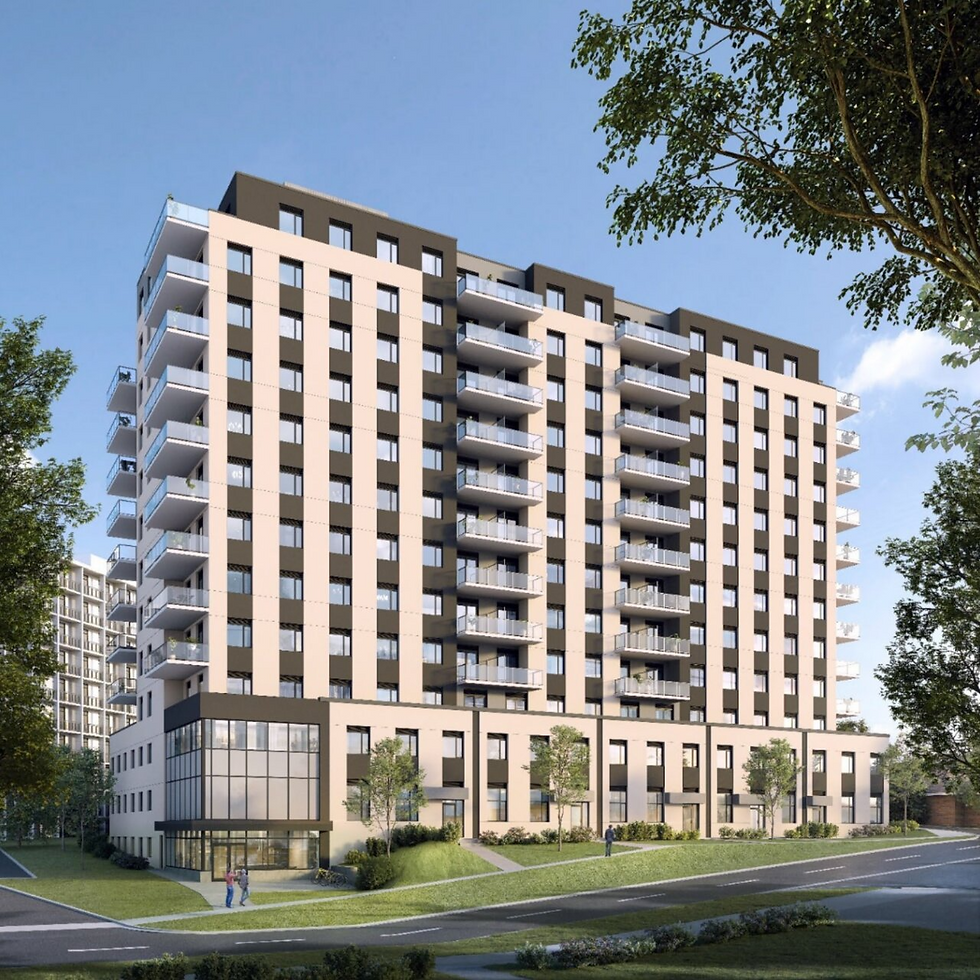
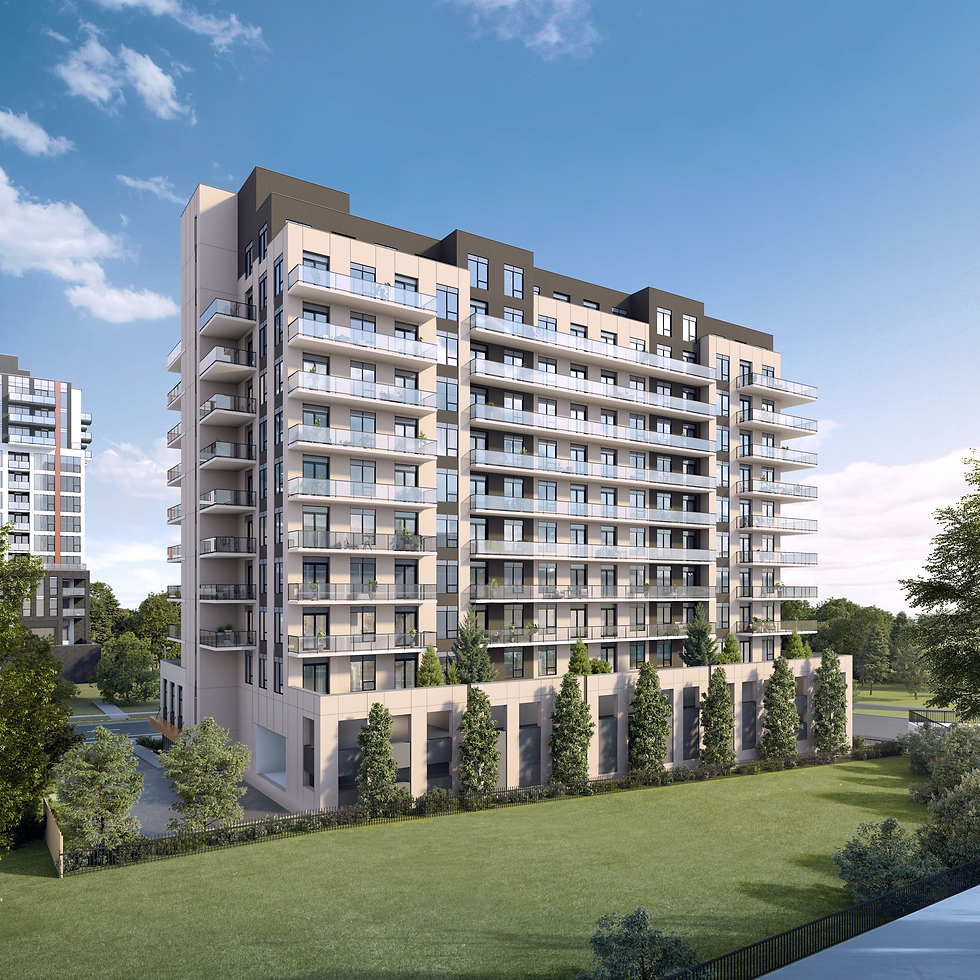
This 12-storey residential development will provide 124 suites ranging from one-bedroom to three-bedroom, with three townhouses at grade.
The building is noncombustible construction, although encapsulated mass timber construction was explored during schematic design phase.
PROJECT HIGHLIGHTS
CLIENT
2334825 Ontario; Copper Bay Homes
ARCHITECT
mcCallumSather
OUR ROLE(S)
Building Code Consultant
SIZE
14,018 m² GFA
BUDGET
-
MARKET (OFFICE)
ONTARIO
Challenge One
A sloping site and multi-level parking within the building meant there was ambiguity on the number of stories, which had a large impact on building code compliance for the mass timber scheme considered.
Solution One
A first-principles approach was taken to assess the building height as it relates to the intent of the code for number of stories. The parking would have been reinforced concrete with a concrete structure, which, combined with the grading along the lower levels, meant the building could be justified as 12-stories of encapsulated mass timber construction.
Challenge Two
Satisfying code exit and egress provisions without this driving onerous design decisions or cost.
Solution Two
Examples of building egress that could have triggered large design changes include exiting from the amenity terrace that runs the length of the building, an amenity space needing a second means of egress, and stairs that needed to balance security requirements to upper floors. Entuitive worked with the design team to ensure all code requirements were met for safe egress without impacting design intent or floor layouts.
