


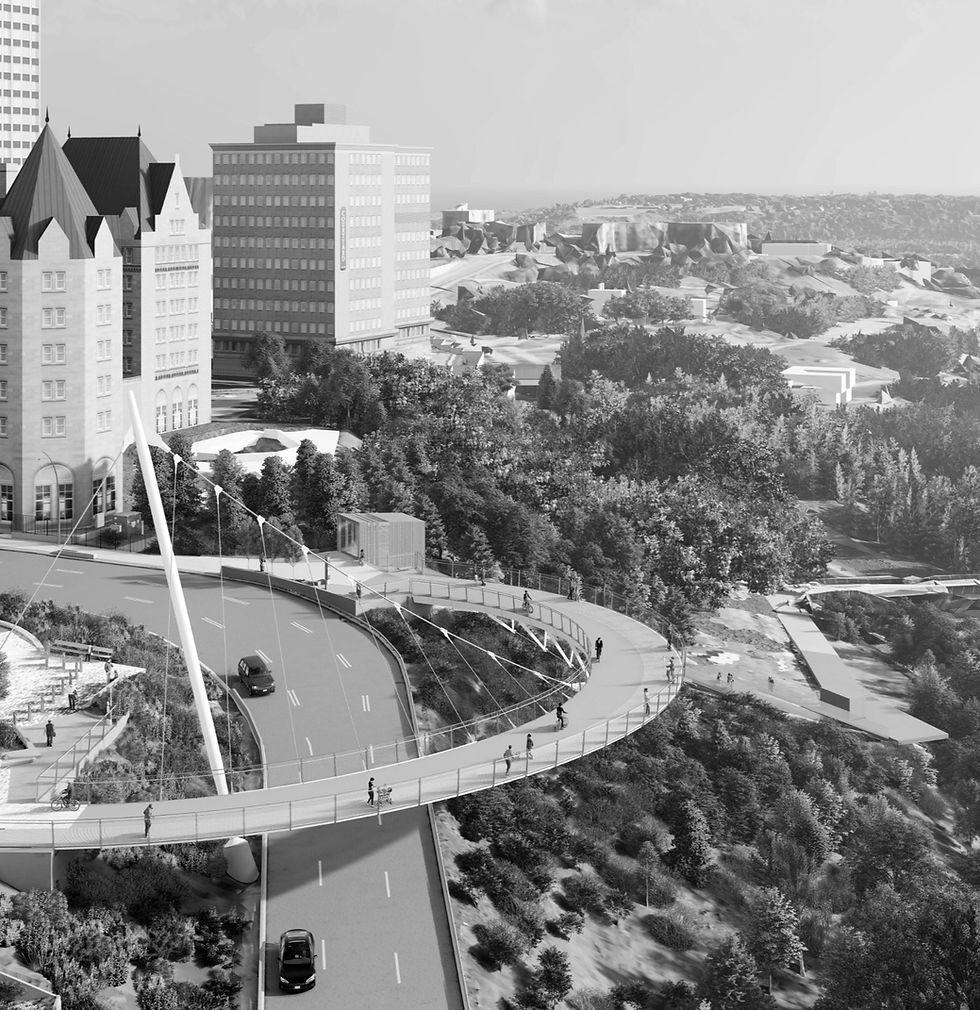

TORONTO, ON
Cedarvale Station - Eglinton Crosstown LRT
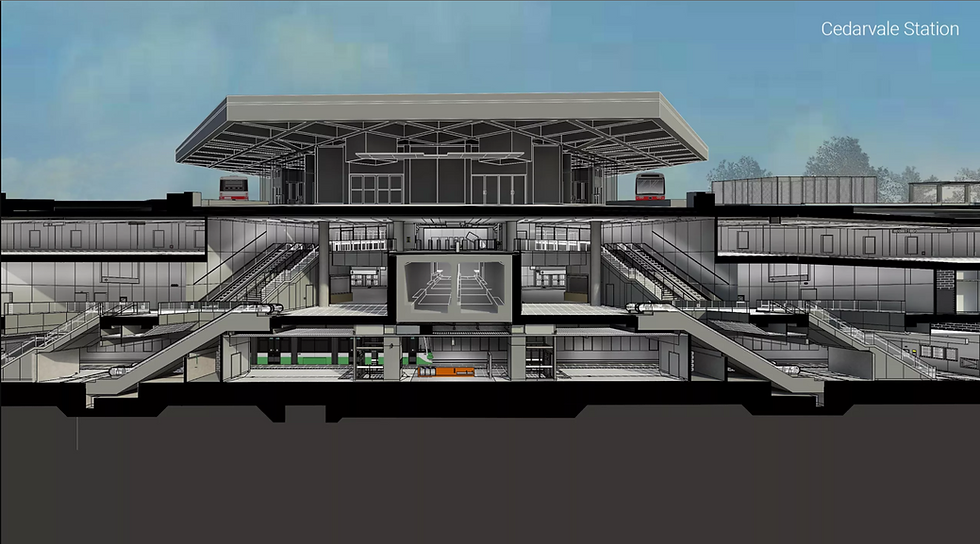
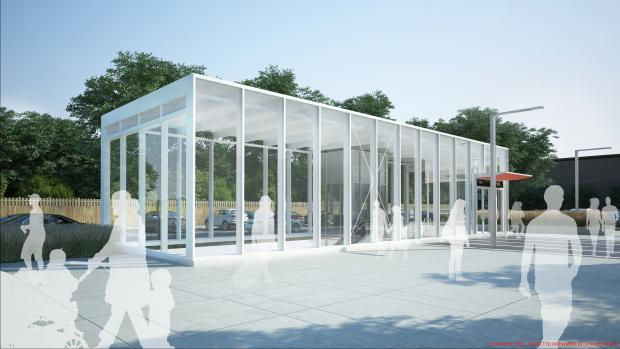
The Cedarvale interchange station connects the Eglinton Crosstown LRT with the existing TTC Subway Line 1.
This Metrolinx project materialized on a busy, space-constrained urban site that presented exceptional structural and construction challenges.
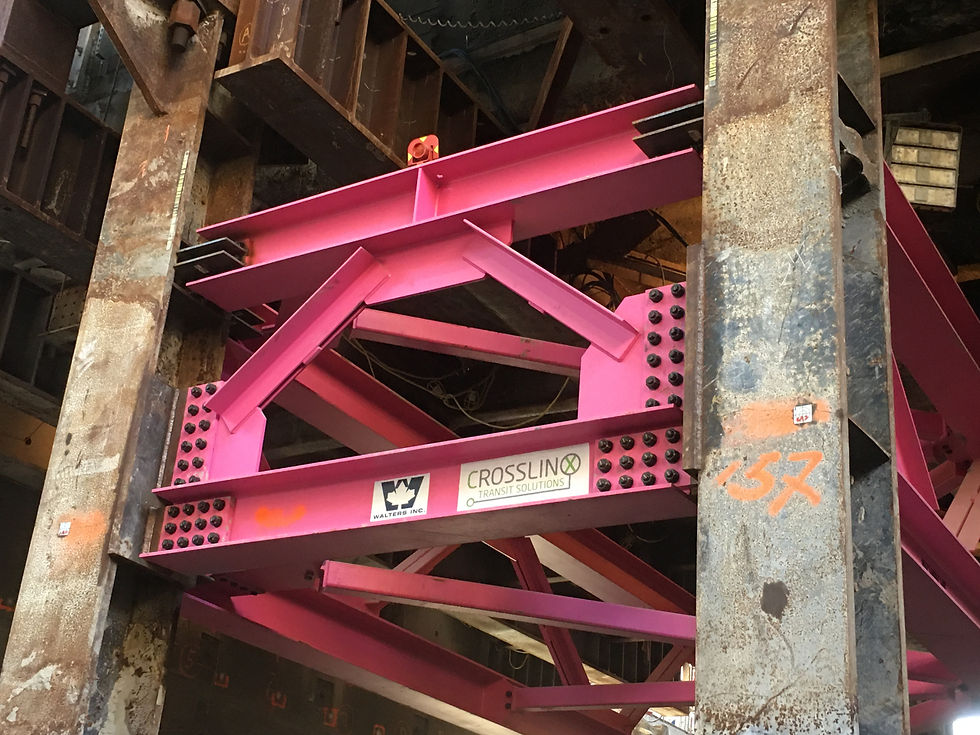
Entuitive’s structural engineering team utilized sophisticated 3D modelling to design underpinning components and construction sequencing that supported TTC’s Line 1 Subway as it operated above the work site. This ensured that the movements of the subway structure remained within 3mm as the trains ran above the construction crews.
At a depth of 24 metres, a complex underpinning of the active subway structure and terminal was undertaken to minimize disruptions during the build. In the final condition of the build, the existing subway tunnel was suspended from the new Cedarvale Station structure built around the tunnel, with the new ECLRT platform below the existing tunnel. In November 2025, three Cedarvale Station entrances were opened to the public, with the rest of the station opening in February 2026, improving Torontonians’ public transit experience and reducing the time residents spend travelling around the megacity.
Metrolinx commissioned the Cedarvale interchange station as part of a larger plan to build new underground stations for the Eglinton Crosstown LRT (ECLRT). Trains were running while excavation took place under the active subway tunnel, and the TTC required a near-zero level of disruption during all underground work. In addition to the fully-operational subway, the bus terminal and local traffic increased the complexity of an already demanding site environment.
PROJECT HIGHLIGHTS
CLIENT
Metrolinx; Infrastructure Ontario
ARCHITECT
NORR
OUR ROLE(S)
Structural Engineering Consultant
SIZE
BUDGET
MARKET (OFFICE)
TORONTO




Challenge One
Initial standards did not consider the interactions between the soil and underground structures, resulting in concrete wall and slab elements with larger section sizes and higher reinforcement ratios relative to actual demand.
Solution One
For this project, Entuitive pioneered an assessment of the soil-structure interaction that helped to optimize the thickness of concrete elements. This analysis reduced costs without sacrificing integrity or project objectives.
Challenge Two
A significant volume of data was needed to assess the staged underpinning construction sequencing that would ensure that TTC’s Subway Line 1 wouldn’t move more than 3 mm as work for Cedarvale Station proceeded underneath.
Solution Two
Entuitive utilized a parametric Grasshopper tool that was incorporated into the 3D models to further optimize the design. This analysis was then integrated into Building Information Modelling (BIM) documentation, allowing us to leverage the benefits of the BIM system to establish a real-time workflow that integrated data into a legacy, 2D CAD platform.
