


TORONTO, ON
Gardiner Expressway Rehabilitation - Jarvis Street to Cherry Street
A full deck replacement ensured the structural safety of this vital Toronto traffic artery.
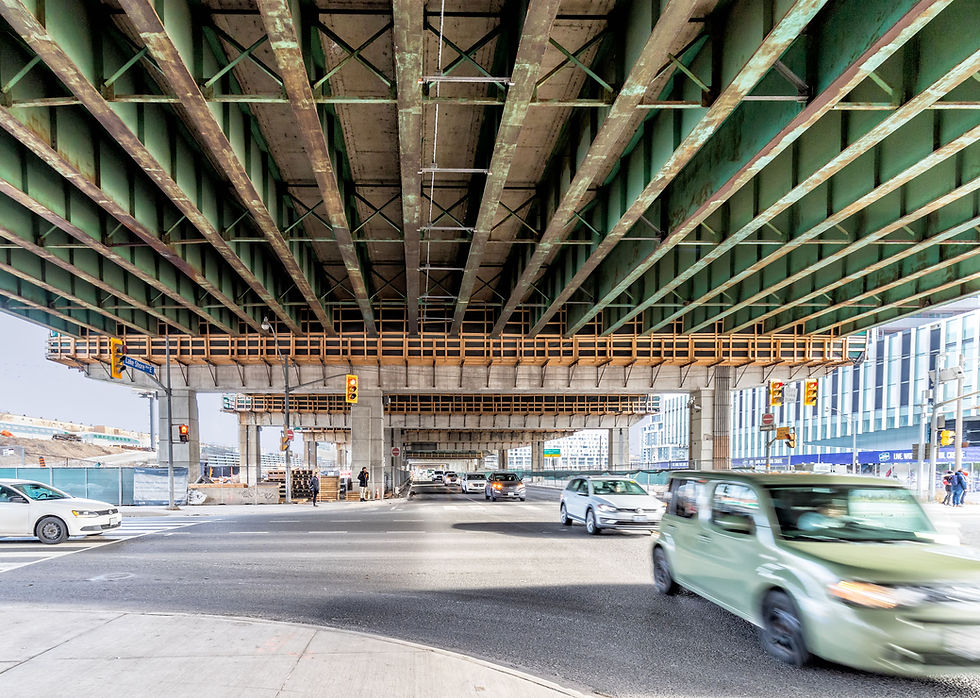
The City of Toronto required an accelerated schedule when they commissioned the rehabilitation of Section 1 of the Gardiner Expressway, between Cherry St. and Jarvis St.
Accelerating the rehabilitation schedule reduced the disruption to one of the most heavily trafficked roads in Canada. AECON was our client for this project, forging a strong collaboration that fulfilled the vision of the City of Toronto.
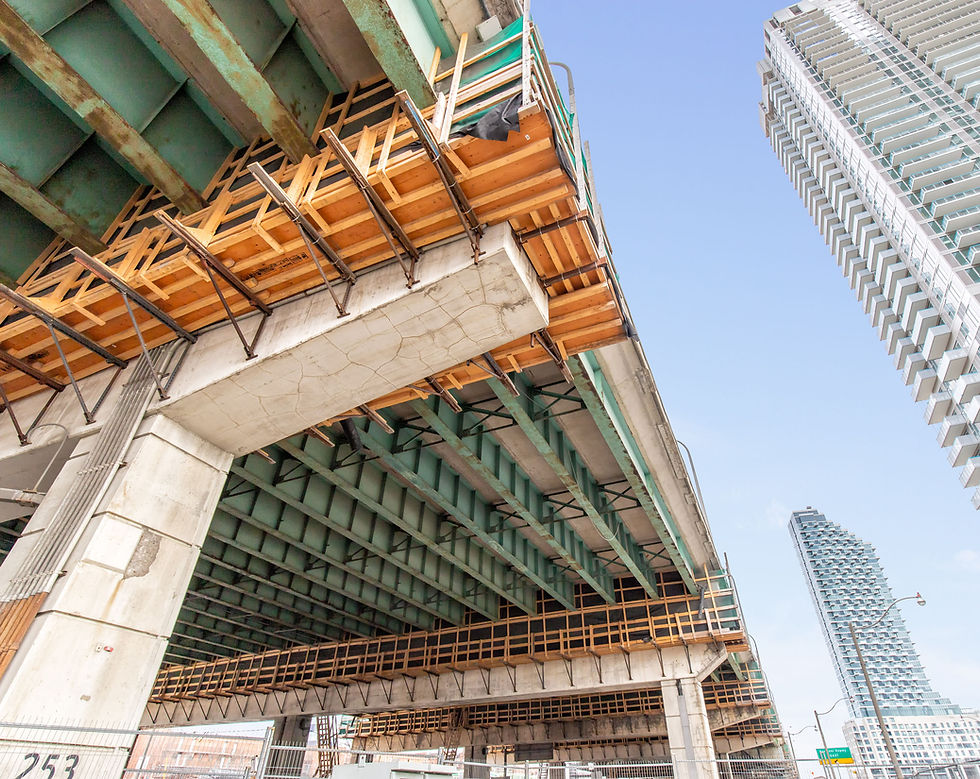
Entuitive provided construction engineering support for the fabrication and installation of 412 unique prefabricated superstructure components, which included the production of shop drawings for the precast deck panels, the design of formwork and access platforms, and the specification of removal and installation procedures.
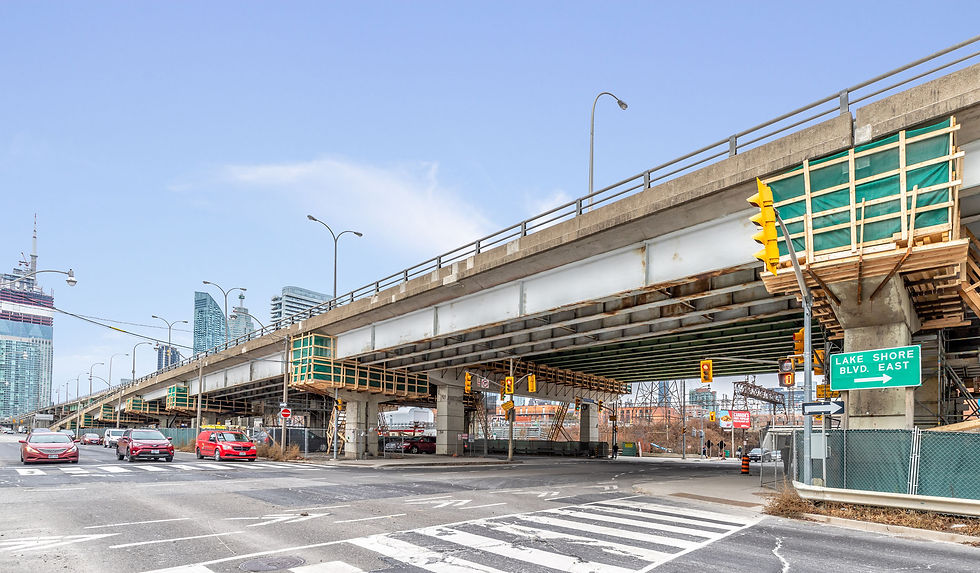
Section 1 of the Gardiner Expressway Rehabilitation replaced the deck along a 1.15-km stretch from Jarvis St. to Cherry St., including the Sherbourne westbound off-ramp, the Jarvis eastbound on-ramp, and the westbound off-ramp that connects to Yonge St., Bay. St., and York St. exits. The project involved the replacement of all the bearings, steel girders, and the concrete deck that make up the bridge superstructure.
PROJECT HIGHLIGHTS
CLIENT
Aecon
ARCHITECT
N/A
OUR ROLE(S)
Construction Engineering Consultant
SIZE
Span: 66 m, totalling 1.15 km
BUDGET
$248 M
MARKET (OFFICE)
TORONTO


KEY CONSIDERATIONS
Challenge One
Engineering a construction method to allow rapid removal of existing superstructure components, and erection and installation of new prefabricated components. The contractor’s preference was to use mobile cranes to complete all removal and erection work, in order to avoid the higher costs of more specialized equipment and to maximize flexibility on the job site. It is rare for mobile cranes to be set up and operated on a bridge structure, as the weight of a crane plus the load it is lifting will far exceed the design live loads for bridges. To add to the challenge, the schedule required cranes to be set up both on the existing structure and on newly installed superstructure components.
Solution One
Entuitive enabled the use of cranes for all removals and erections by individually analyzing both the existing and new structure under more than 3,000 different crane load cases. This work was made possible through the development of a parametric model of the structure, which facilitated both the analysis and the drawing production. A total of 66 removal and erection plans were detailed, using cranes with capacities between 145 and 200 tonnes to rehabilitate the Gardiner Expressway.
Challenge Two
The final elevations for precast deck elements varied in many locations across the structure.
Solution Two
Achieving the correct elevation for each precast deck element required the development of screed elevations based on the prescribed highway geometry. Entuitive utilized an automated approach to calculate these screed elevations, allowing the specified casting geometry to be checked for compatibility with the actual girder dimensions as the steel assemblies arrived at the precast yard. This also enabled adjustments to be made as required without delaying the fabrication schedule.
GALLERY
