


KITCHENER, ON
Highway 7-8 Multi-Use Path Crossing
This bridge development creates a much-needed pedestrian and cycling connection across a major highway, the Highway 7/8 Pedestrian and Cycle Bridge is part of the greater Waterloo Region Forests and Trail system.
Locally, this pedestrian bridge provides neighborhood access to the express transit system and was designed with active mode users in mind. The crossing is proposed to improve connectivity to existing transit services, and to the adjacent residential, commercial, and industrial developments.
The bridge is located in the City of Kitchener - bounded by Avalon Place to the North, Chandler Drive / Strasburg Road to the South, Westmount Road (East) to the West, and the interchange at Homer Watson Boulevard to the East. The bridge is situated within the road right-of-way, necessitating ongoing engagement with the Ministry of Transportation Ontario (MTO) and requiring a detailed construction staging plan to be developed to mitigate traffic operations.
Entuitive was first retained to conduct a feasibility assessment and preliminary design and was contracted to complete detailed design through construction. The design included a significant aesthetic component to enhance visual appeal and community integration. Connections to transit and active transportation facilities was also critical to the design considerations and shaped the scope of work undertaken to include pedestrian studies. Entuitive explored numerous concept options and ultimately fully developed three strong options for public engagement and for the client evaluation. The selected design was a steel truss bridge structure and including enhanced landscaping and lighting.

PROJECT HIGHLIGHTS
CLIENT
ARCHITECT
N/A
OUR ROLE(S)
Structural Engineering Consultant; Construction Engineering Support
SIZE
Span: 52.8m
BUDGET
$9.5M
MARKET (OFFICE)
Toronto


Challenge One
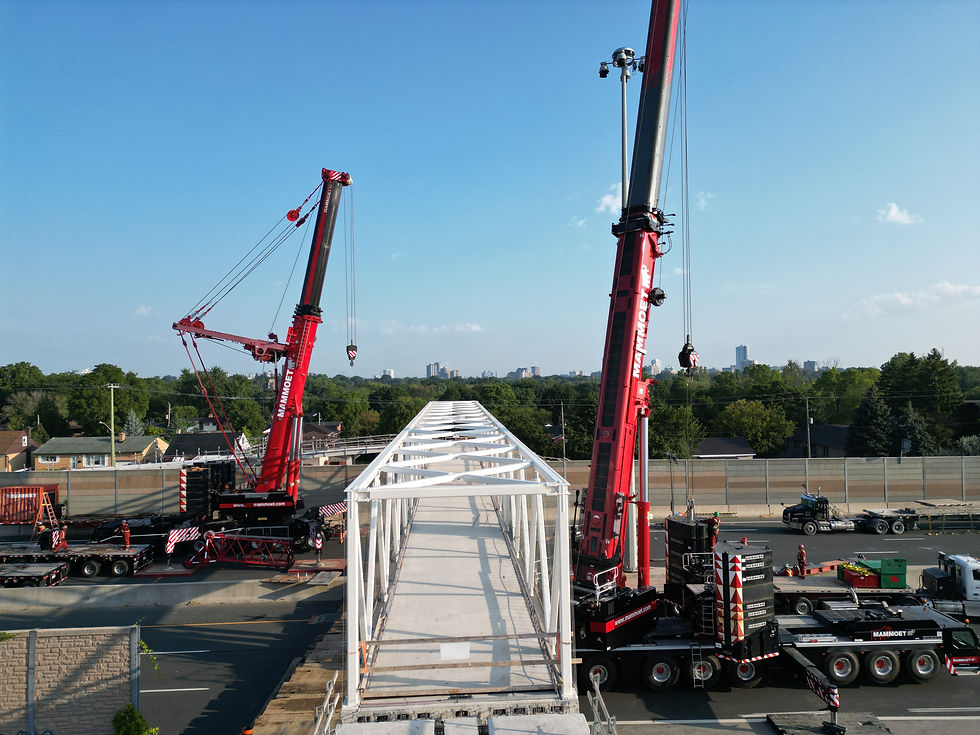
Three primary constraints drove the design of the bridge: (1) it must meet a high standard of aesthetic quality, (2) it must be as low to the highway as possible, in order to minimize the length of the access ramps at each end, and (3) it must be light-weight, to facilitate a minimal-impact erection process over Highway 7/8.
Solution One
The need for quick erection and aesthetic quality led our design team to a steel through-truss design that is light both in weight and visual impact. While a conventional truss would have been constructed entirely in steel, MTO requirements for corrosion control of structures over provincial highways would have necessitated raising the bridge by 1.7 m if there was exposed steel elements on the underside of the bridge. To overcome this challenge, our team designed an innovative structural system where the bottom chord of the truss is formed by a pre-stressed concrete deck. The resulting structure will be lightweight, accessible, and elegant.
