


VANCOUVER, BC
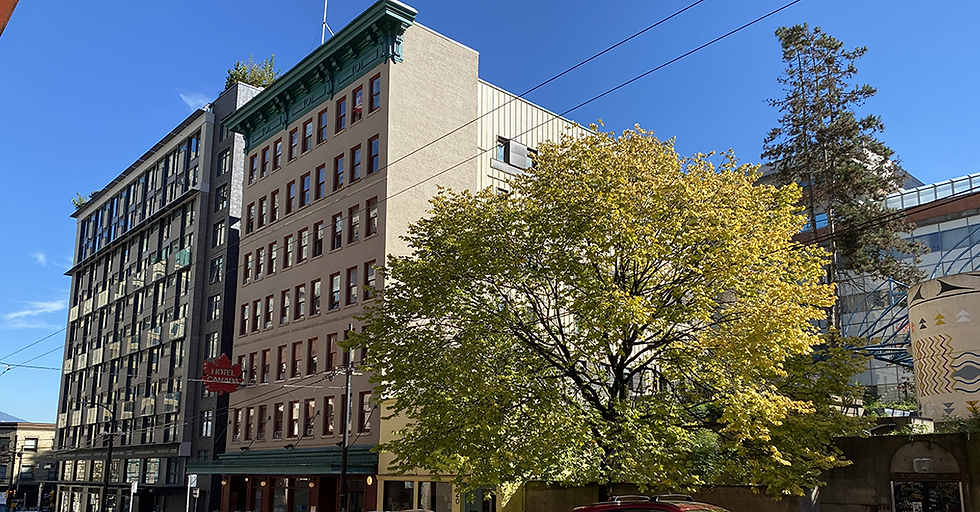
Single Room Occupant (SRO) Buildings
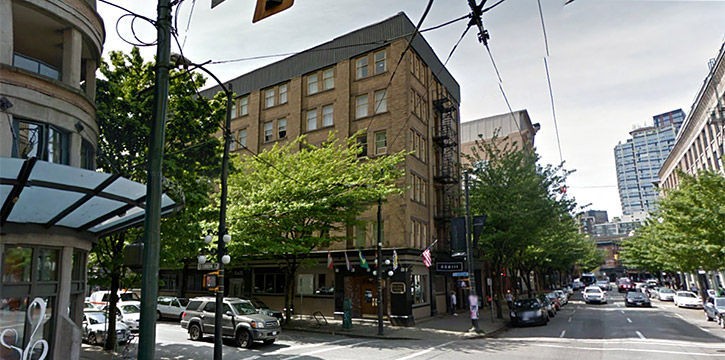
Single Room Occupant (SRO) buildings represent a critical piece of the Vancouver housing supply.
It offers short-term accommodations to those in need and serving as a last resort before homelessness.
Entuitive was engaged on several of these existing buildings to review fire safety deficiencies and to determine appropriate mitigation measures to improve performance and address any fire orders.
PROJECT HIGHLIGHTS
CLIENT
BC Housing
ARCHITECT
-
OUR ROLE(S)
Fire Engineering Consultant
SIZE
Existing four and five-storey SRO buildings
BUDGET
-
MARKET (OFFICE)
VANCOUVER

Challenge One
Interconnected spaces.
Solution One
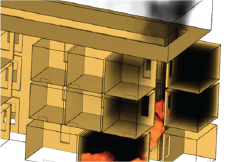
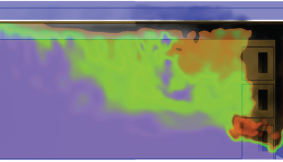
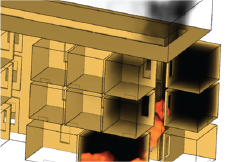
Full-building-height lightwells are a common feature of these SRO buildings, allowing natural light to enter the interior rooms that would otherwise not have access to natural light. A challenge with this is that the lightwell can connect multiple suites, breaching compartmentalization in the event of a fire. Entuitive used the Computational Fluid Dynamics (CFD) model to design a range of fire models that could occur in an SRO lightwell or suite and to determine how smoke may enter adjacent suites.
With the CFD model, the team introduced natural ventilation through skylight modification and accounted for pressurization through firefighter intervention that allowed for the performance to be quantified. This analysis informed decision-making across the assets and allowed for efficient and practical solutions to improving fire safety in the buildings.
