


RICHMOND HILL, ON
VIVA Bus Operations, Maintenance, & Storage Facility
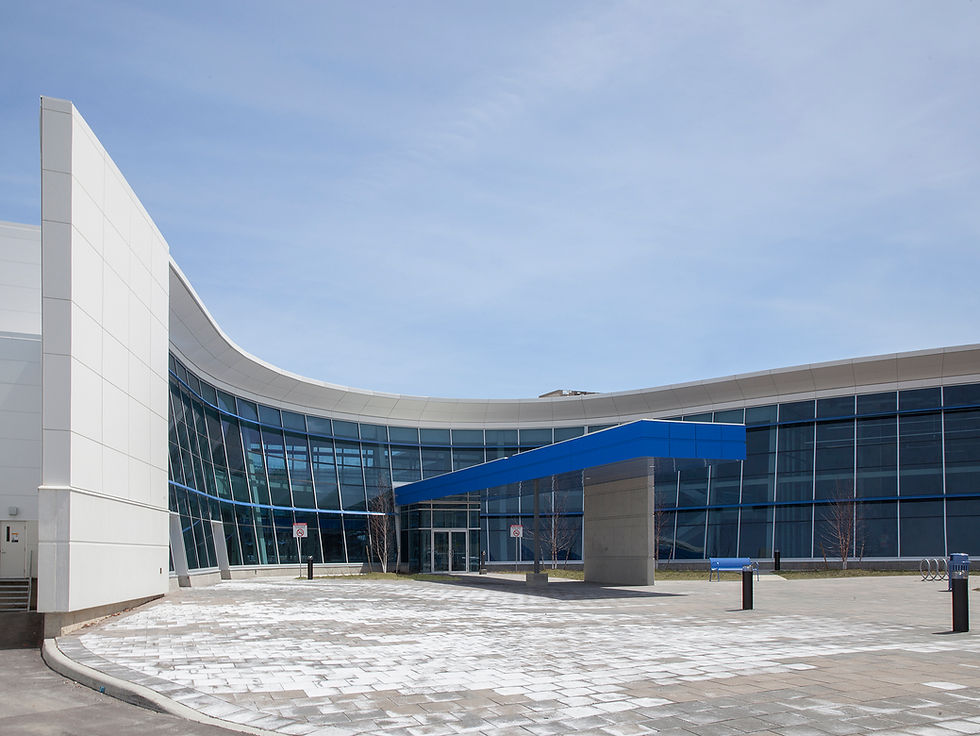
The VIVA Bus Operations, Maintenance, and Storage Facility reflects the VIVA transit network's fresh and modern brand, an identity carried through from its high-tech fare machine to sleek, advanced vehicles.
The state-of-the-art building is a modern facility designed to house and maintain York region's expanding fleet of Bus Rapid Transit (BRT) vehicles.
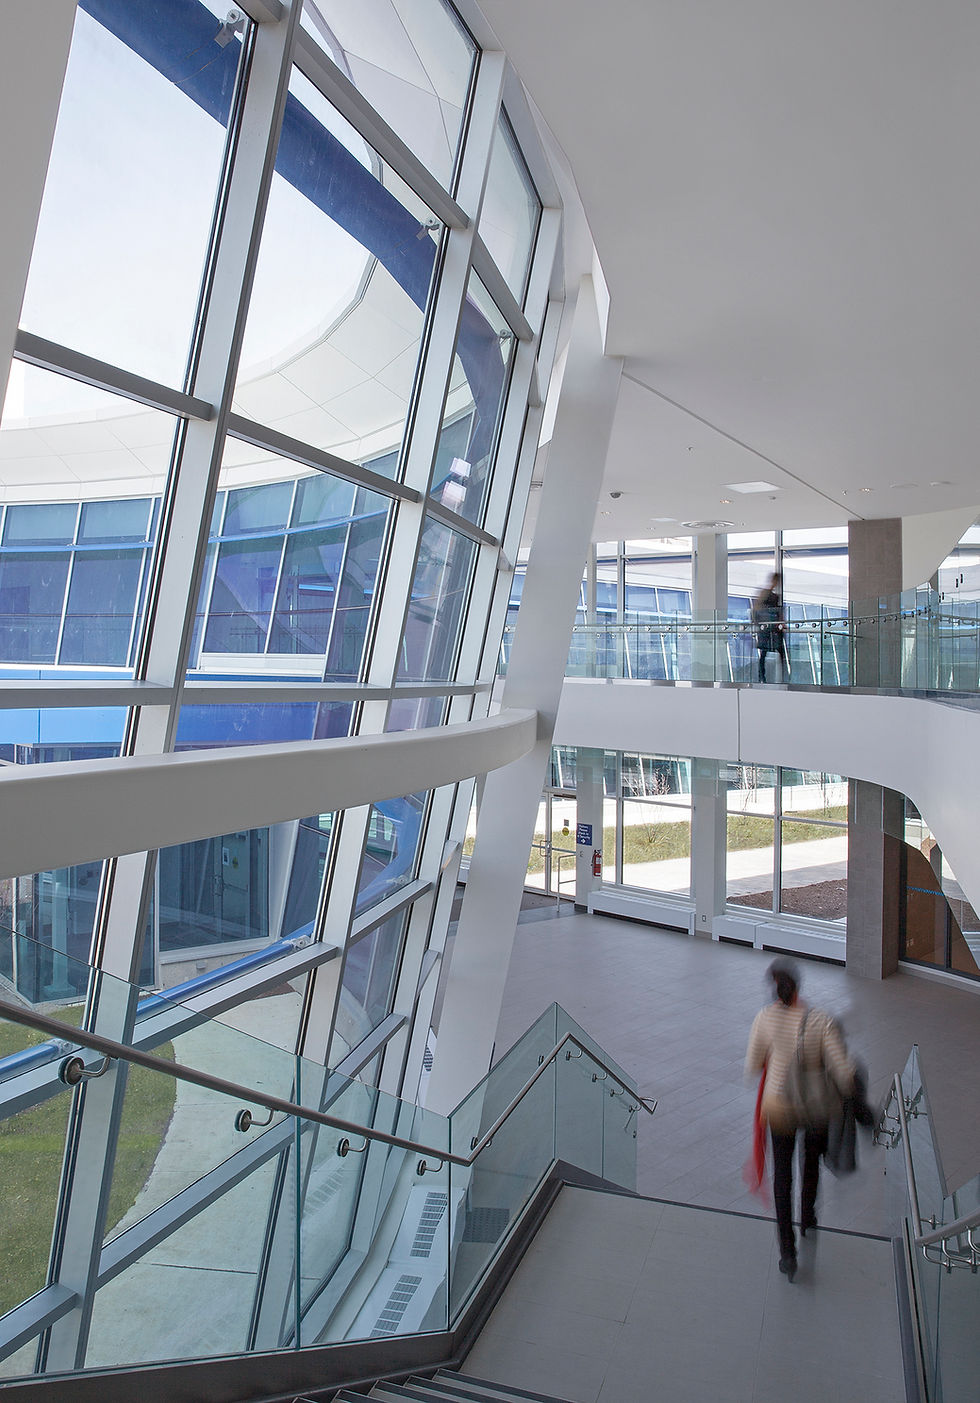
A two-storey central office area framed with structural steel and slabs on deck for the second floor serves as VIVA's Bus Operations Centre.
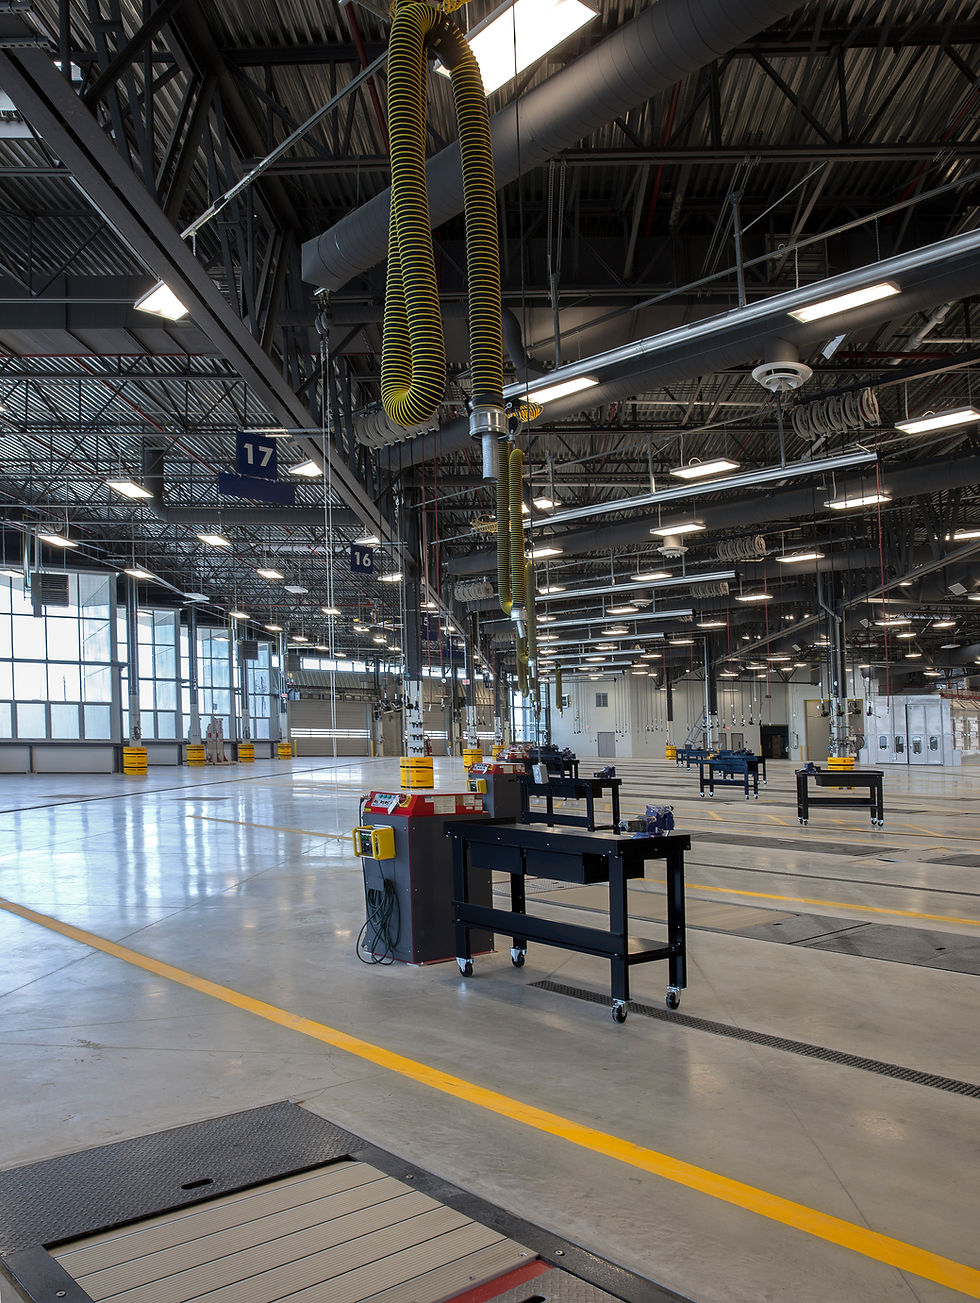
A single-storey maintenance garage houses wash bays, bus hoists, and maintenance pits. Large-column spacing was required to accommodate structural bay spacing of 18 metres wide by 20 metres long. Both garages are framed with long-span joists and trusses supported by steel columns.
PROJECT HIGHLIGHTS
CLIENT
York Region Rapid Transit Corporation
ARCHITECT
Architecture49
OUR ROLE(S)
Structural Engineering Consultant
SIZE
48,500 m² (500,000 ft²)
BUDGET
$85M
MARKET (OFFICE)
TORONTO


Challenge One
Meet a tight design and coordination schedule common to design-build projects.
Solution One
Entuitive made 3D structural models available to the contractor using Tekla Structures, the leading 3D modelling software for the structural steel industry. These models enabled us to create and manage highly detailed, accurate, constructible models that served to expedite the production of shop drawings during construction.
